

Architecture & Interior Design Glen iris
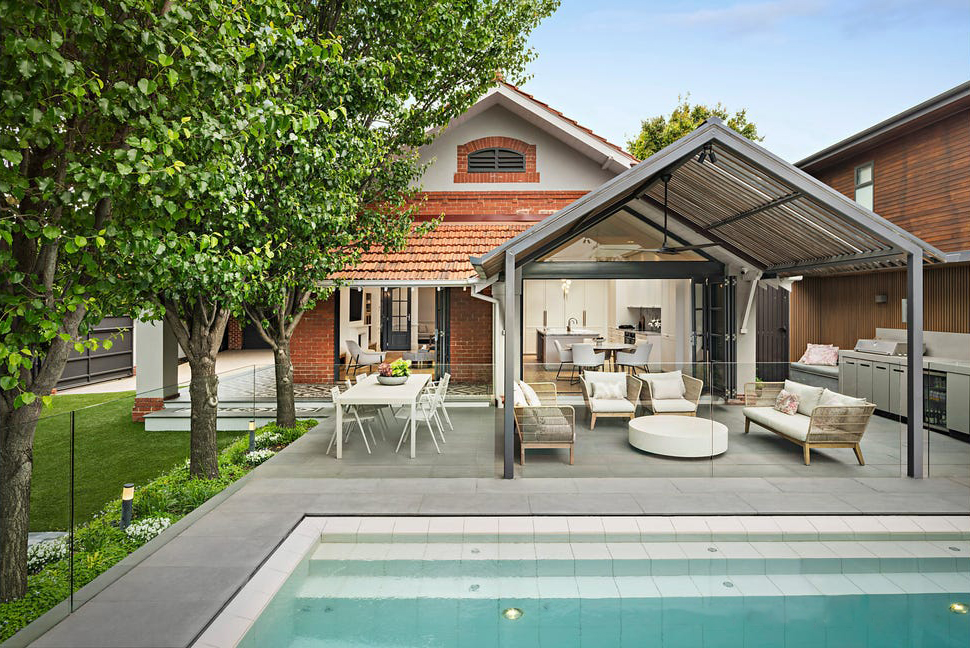
Minett Studio is a Melbourne architectural and interior design practice specialising in residential architecture, renovations, extensions and new homes in Glen Iris and Melbourne’s inner eastern suburbs.
Glen Iris is characterised by leafy established streets, generous family homes, period properties and an increasing number of contemporary residences. Its varied topography and mix of architectural styles create opportunities for thoughtful renovation, extension and new residential design.
Our approach brings together architecture, interior design and landscape design, allowing the home and its surroundings to be considered as one cohesive design from the earliest stages of a project.
Renovations & Extensions in Glen Iris
Many Glen Iris homeowners love their street, neighbourhood and garden but find that their existing home no longer suits the way their family lives. A considered renovation or extension can completely transform an existing property. Rather than simply adding more floor area, we begin by understanding the existing house and identifying where architectural intervention will provide the greatest benefit.
This may involve reorienting living spaces toward northern light, improving circulation, creating additional bedrooms or living areas, introducing a contemporary kitchen and family zone or establishing a stronger relationship between the house, garden, swimming pool and outdoor entertaining spaces.Sometimes relatively modest changes can unlock the potential of an existing home. In other circumstances, a substantial alteration and addition provides an opportunity to completely rethink how the property functions.
Our objective is not simply to create a larger house, but a better designed, more beautiful and highly liveable home.
Period & Heritage Homes
Glen Iris contains a diverse collection of period homes, including Edwardian, Federation and interwar residences alongside later mid-century architecture. When renovating an established home, we consider carefully what is valuable about the existing building and how contemporary architecture can complement it. Rather than simply reproducing historical detailing, we believe new work can have its own architectural identity while remaining respectful of the scale, proportions and character of the original residence.
Where heritage or neighbourhood character controls apply, these requirements are considered from the beginning of the design process.
New Homes in Glen Iris
A new home provides an opportunity to respond specifically to the qualities of its site and the needs of the people who will live there.
Orientation, natural light, privacy, outlook, topography, passive solar design and landscape all inform our architectural approach.
Glen Iris includes both relatively level residential properties and more challenging sloping sites. Understanding how a building sits within the natural levels of the land can create opportunities for views, garden connections and interesting spatial relationships while reducing unnecessary excavation and retaining structures.
Our aim is to create contemporary homes that are warm, enduring and individually designed for their site rather than driven by short-lived trends.
Town Planning in Glen Iris
Glen Iris extends across both the City of Boroondara and City of Stonnington, meaning the planning requirements and responsible Council can vary depending on the location of the property. Residential projects may involve considerations including neighbourhood character, heritage requirements, building height and setbacks, overlooking and privacy, significant vegetation, site coverage, permeability, private open space and other planning controls or overlays affecting the site. Minett Studio considers these requirements early so that town planning and architecture can inform one another from the outset. Where a planning permit is required, we can manage the architectural town planning process from initial site analysis and concept design through to preparation of the planning application, coordination with specialist consultants and responses to Council throughout the assessment process.
For more complex properties, early investigation of the planning controls can be particularly valuable in establishing the realistic development potential of a site before significant design work begins.
Architecture, Interiors & Landscape
Minett Studio provides architecture, interior design and landscape design as an integrated service.
We believe the strongest residential projects are created when these elements are developed together rather than independently.
Our interior design service can extend from spatial planning through to kitchens, bathrooms, bespoke joinery, lighting, stone, flooring, fixtures, fittings, furniture and material selections. Externally, gardens, courtyards, swimming pools and outdoor entertaining spaces are considered as extensions of the architecture. This whole-of-home approach creates continuity between the building, interiors and landscape and allows decisions to be considered together from the beginning.
Townhouses, Dual Occupancy & Residential Development
Glen Iris also presents opportunities for townhouses, dual occupancy and boutique residential development where the size, orientation and planning context of a property support redevelopment. Minett Studio works with homeowners and developers to investigate the potential of residential sites before progressing into detailed design. Early architectural analysis can consider dwelling yield, orientation, access, car parking, private open space, neighbouring properties, landscape and the relevant planning requirements. Our approach seeks to balance planning and commercial objectives with thoughtful architecture, highly liveable floor plans, natural light and strong market appeal.
Pre-Purchase Architectural Advice
Finding a property that ticks every box can be difficult in an established and tightly held suburb such as Glen Iris.
Sometimes the right property has an excellent location, orientation and garden but an existing house that doesn’t quite suit your needs.
Architectural advice before purchasing can help establish whether a renovation, extension or redevelopment could unlock its potential.
Minett Studio can assess an existing property, identify opportunities and likely constraints, discuss potential architectural strategies and provide initial guidance around the likely scale of construction budget required.
Understanding not simply what a property is today, but what it could become, can help buyers make a more informed decision before committing to a significant purchase.
Considering Building or Renovating in Glen Iris?
Whether you are contemplating a substantial renovation, contemporary extension, new home or residential development, early architectural advice can help you understand the opportunities and constraints of your property.
If you love your location but don’t love your home, we can help you explore its potential.
Minett Studio offers a complimentary initial design consultation to discuss your property, your ideas and how your home could better suit the way you want to live.
Minett Studio — Architecture · Interiors · Landscape