

Architecture & Interior Design Elwood
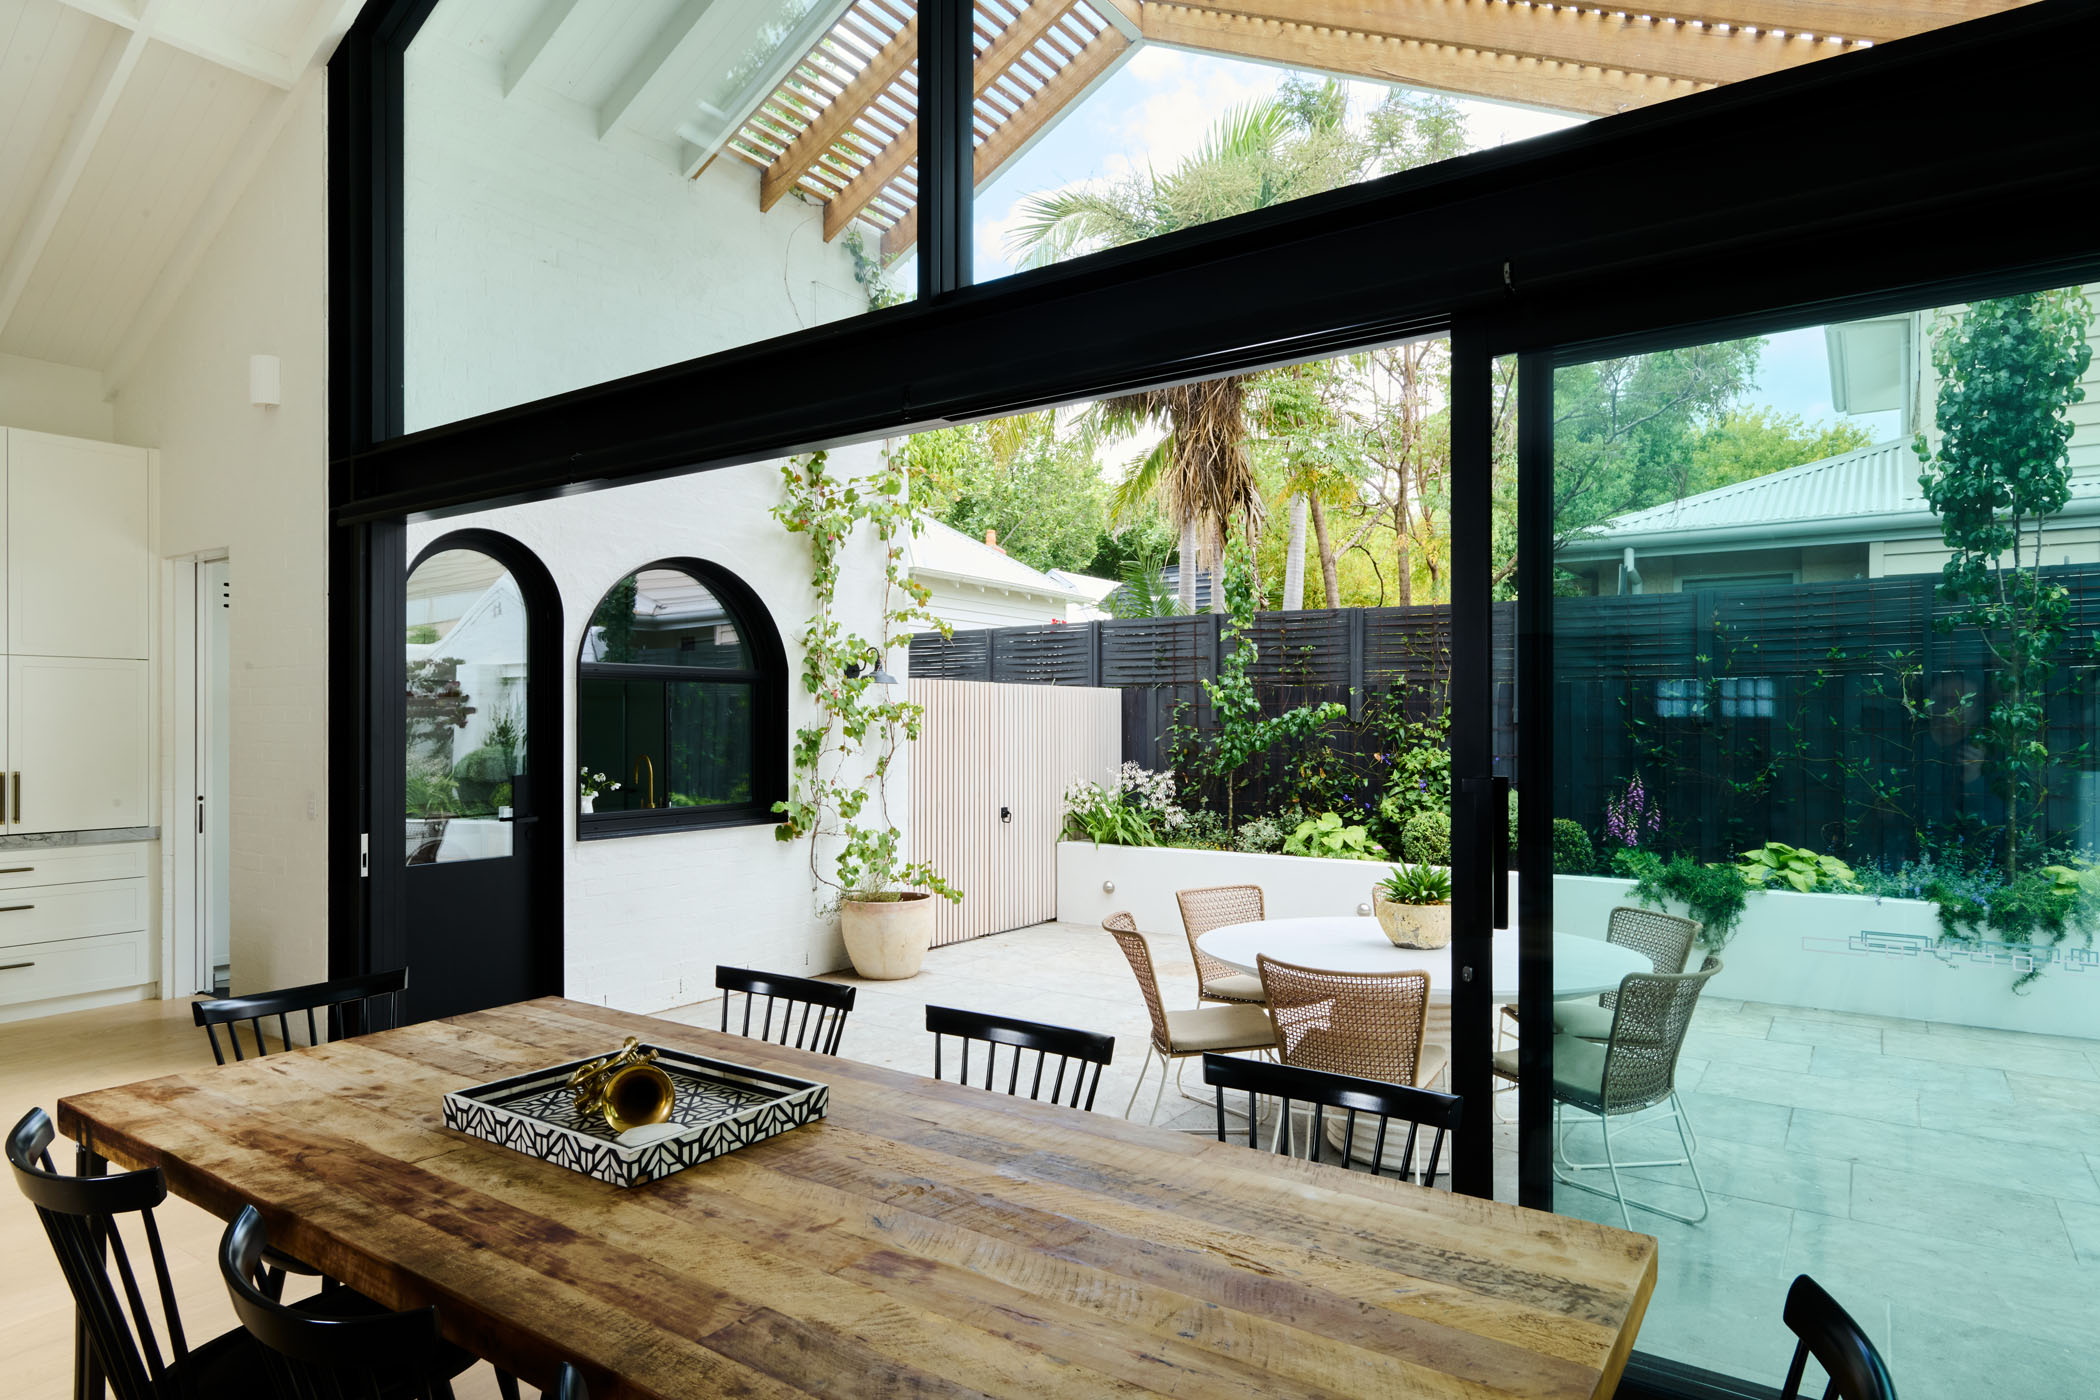
Minett Studio is a Melbourne architectural and interior design practice specialising in residential architecture, renovations, extensions and new homes in Elwood and Melbourne’s inner south-east.
Elwood has a distinctive residential character, combining leafy established streets, Victorian and Edwardian homes, interwar architecture, apartments and contemporary residences within a relaxed coastal setting.
Our approach brings together architecture, interior design and landscape design, allowing the building, interiors and garden to be considered as one cohesive design from the earliest stages of a project.
Renovations & Extensions in Elwood
Many Elwood homeowners love their neighbourhood, street and established garden but find that their existing home no longer suits the way they want to live.
Period homes in particular can have beautiful street presence and original character while suffering from dark internal spaces, poor orientation, fragmented rear additions and limited connections between living areas and the garden. A thoughtful renovation can retain what is valuable about the existing home while completely transforming the way it functions. We look carefully at orientation, natural light, circulation and the relationship between internal and external spaces to identify where architectural intervention will have the greatest impact. This may involve reconfiguring the existing house, introducing a contemporary kitchen and living area, creating additional bedrooms or bathrooms, adding a first floor or establishing a much stronger connection between the home, garden and outdoor entertaining spaces.
On Elwood’s more constrained residential sites, every square metre matters. Intelligent planning can often achieve considerably more without simply making the house larger.
Heritage & Period Homes
Elwood contains a rich collection of Victorian, Edwardian and interwar homes, with many properties located within established heritage precincts. When working with a period or heritage residence, we begin by understanding the qualities and significance of the existing architecture. Rather than simply reproducing historical detailing, we believe contemporary additions can have their own architectural identity while remaining respectful of the scale, proportions and character of the original home and surrounding streetscape.
The relationship between old and new is carefully considered so that retained period spaces and contemporary family living areas feel like part of one resolved home. Where heritage controls apply, these requirements are considered from the earliest stages of design and specialist heritage consultants can be engaged where required.
Town Planning & City of Port Phillip
Residential projects in Elwood can involve complex town planning considerations, particularly for heritage properties, constrained sites and substantial alterations and additions. Minett Studio can assist clients in navigating the City of Port Phillip town planning process for residential renovations, extensions, new homes and residential developments. Depending on the property, planning considerations may include heritage and neighbourhood character, building height and setbacks, overlooking and privacy, private open space, site coverage, permeability, significant vegetation, car parking and other planning controls or overlays affecting the site.
We investigate the applicable planning requirements early so they can inform the architectural response from the outset.
Where a planning permit is required, Minett Studio can manage the architectural town planning process from initial site analysis and concept design through to preparation of the planning application, coordination with heritage and other specialist consultants where required, and responses to Council throughout the assessment process.
New Homes in Elwood
Designing a new home in Elwood requires a careful response to an established residential context.
Orientation, natural light, privacy, neighbouring properties, passive solar design, landscape and indoor-outdoor living all influence our architectural approach. We also consider how a new residence contributes to its streetscape while creating a contemporary home with its own identity. Elwood’s proximity to the coast makes durability, weather exposure and material selection important considerations alongside architectural character. Our aim is to create homes that feel contemporary, warm and enduring, with thoughtful detailing and a strong relationship between interior spaces and landscape.
Architecture, Interiors & Landscape
Minett Studio provides architecture, interior design and landscape design as an integrated service. For Elwood’s often compact residential sites, considering these elements together can be particularly valuable. Courtyards, gardens and outdoor spaces can be positioned to bring natural light, greenery and outlook deep into the house while also providing privacy from neighbouring properties. Our interior design service can extend from spatial planning through to kitchens, bathrooms, bespoke joinery, lighting, stone, flooring, fixtures, fittings, furniture and material selections.
The result is a cohesive home where architecture, interiors and landscape share a consistent design language.
Townhouses, Dual Occupancy & Boutique Residential Development
Elwood also presents opportunities for townhouses, dual occupancy and boutique residential development where the site and planning context support redevelopment. Minett Studio works with homeowners and developers to investigate the potential of residential properties before progressing into detailed design. Early architectural analysis can consider dwelling yield, orientation, neighbouring properties, heritage and planning constraints, access, car parking, private open space, landscape and natural light.
Our approach seeks to balance planning and commercial objectives with highly liveable homes, considered interiors and architecture that responds appropriately to Elwood’s established character.
Pre-Purchase Architectural Advice
Finding a property that ticks every box can be difficult in a tightly held suburb such as Elwood.
The right house may have an excellent location, beautiful original architecture and a good garden but an existing layout that doesn’t meet your needs. Before dismissing a property — or committing to a significant purchase — architectural advice can help establish whether a renovation or extension could unlock its potential. Minett Studio can assess the existing home and site, identify potential opportunities and constraints, discuss possible architectural strategies and provide initial guidance around the likely scale of construction budget required.
This can help buyers understand not simply what a property is today, but what it could become.
Considering Building or Renovating in Elwood?
Whether you are contemplating the renovation of a period home, contemporary extension, new residence or residential development, early architectural advice can help establish the potential of your property. If you love your location but don’t love your home, we can help you explore what may be possible.
Minett Studio offers a complimentary initial design consultation to discuss your property, your ideas and how your home could better suit the way you want to live.
Minett Studio — Architecture · Interiors · Landscape