

Architecture & Interior Design Brighton
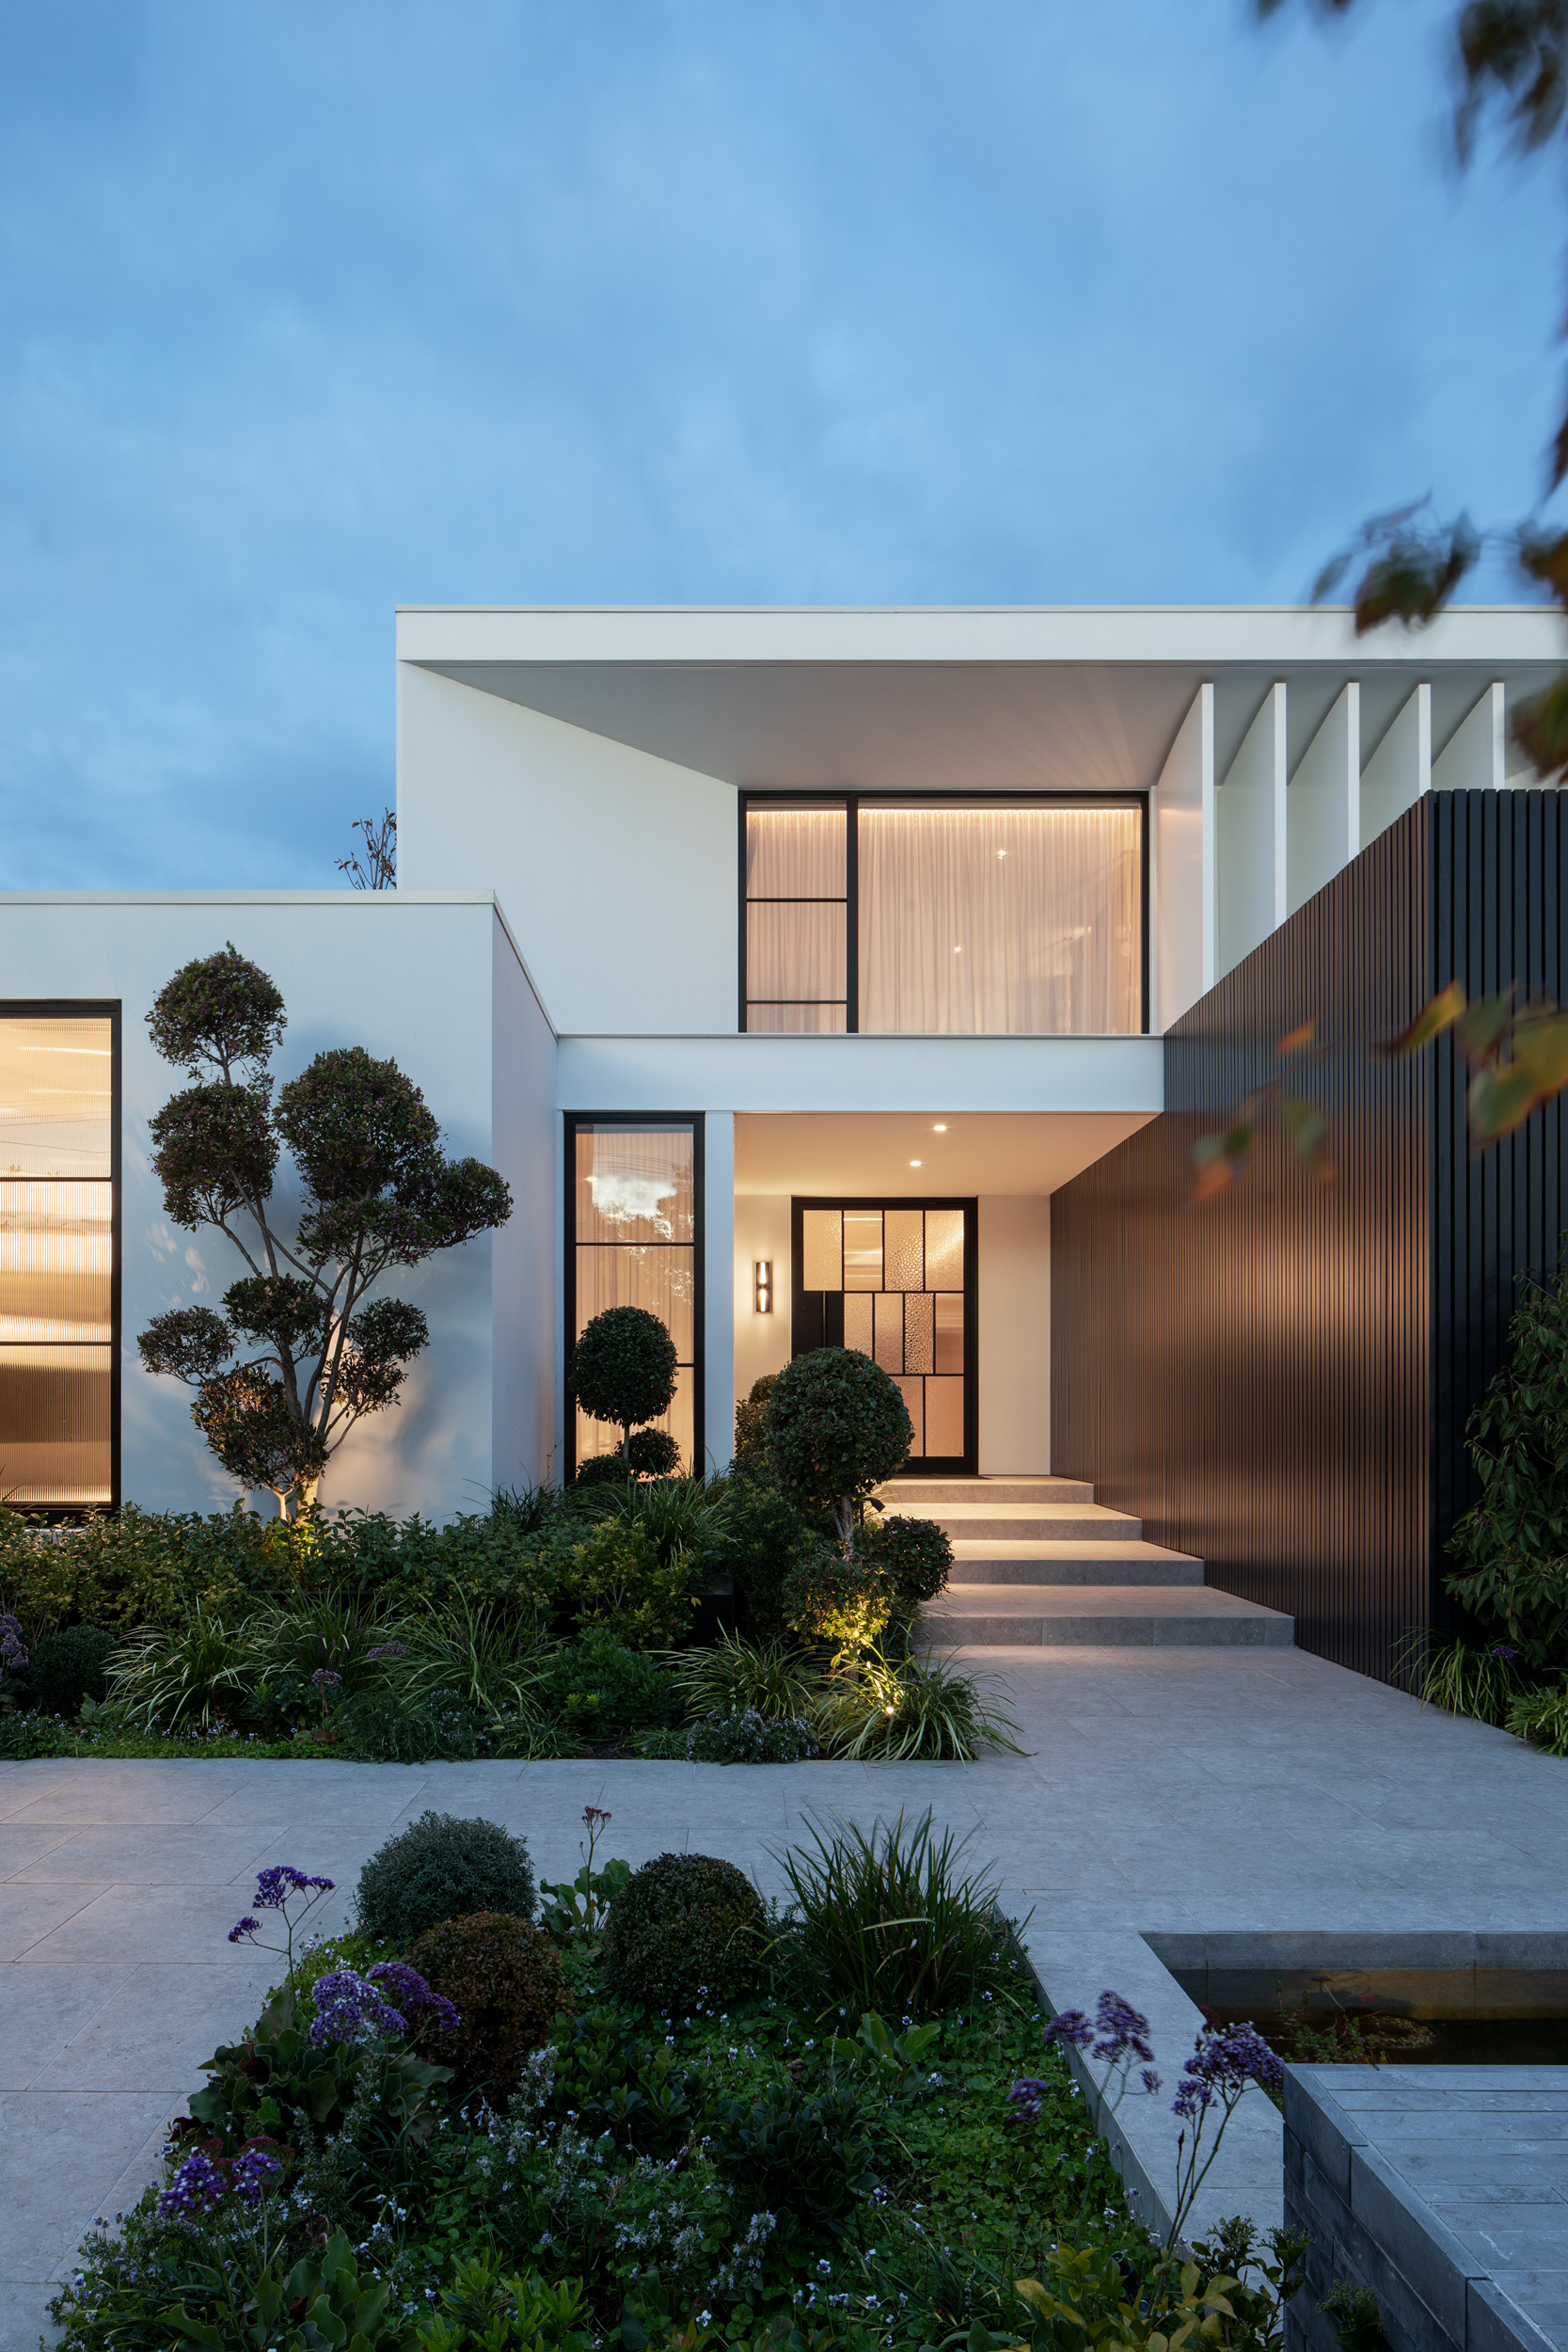
Minett Studio is a Melbourne architectural and interior design practice specialising in high-quality residential architecture, renovations, extensions and new homes in Brighton and throughout Bayside Melbourne. Our approach brings together architecture, interior design and landscape design, allowing every aspect of a home to be considered as part of one cohesive design.
Brighton contains an extraordinary variety of residential architecture — from Victorian, Edwardian and interwar homes to contemporary coastal residences and substantial family properties. We believe successful architecture responds carefully to this established character while creating homes that are distinctly suited to contemporary life.
Renovations & Extensions in Brighton
Many Brighton families love their location, garden and neighbourhood but find that their existing home no longer suits the way they live.
A thoughtful renovation can completely transform a property.
Rather than simply adding more floor area, we begin by understanding the existing house and identifying where architectural intervention can make the greatest difference. This may involve reconfiguring internal spaces, introducing northern light, improving circulation, creating additional accommodation or establishing a much stronger connection between living areas, garden and pool.
Our objective is to create a home that feels generous, intuitive and highly liveable, while making intelligent use of the property and the qualities that already exist.
Heritage & Period Homes
Brighton’s period homes are an important part of the character of the suburb and can provide a beautiful foundation for contemporary residential architecture.
When working with Victorian, Edwardian and other established homes, we consider carefully what should be retained and celebrated and where contemporary intervention can improve the way the house functions.
Rather than simply reproducing historical architecture, our approach allows old and new to have their own identity while maintaining a sense of balance and cohesion throughout the property.
Where heritage or other planning controls apply, these requirements are considered from the earliest stages of design.
New Homes in Brighton
A new home provides the opportunity to create an architectural response specifically for its site and the people who will live there.
Orientation, natural light, privacy, outlook, landscape, passive solar design and indoor-outdoor living all inform the way we approach a new residence. On Brighton’s larger residential properties, we also consider the sequence of arrival, garden, swimming pool and outdoor entertaining spaces as part of the overall architecture rather than treating them as separate elements. The result is a home that feels considered from the street through to the smallest interior detail.
Town Planning & Bayside City Council
Residential projects in Brighton can involve a range of planning considerations, particularly for heritage properties, significant renovations, constrained sites and more substantial new homes. Minett Studio has experience working with Bayside City Council and navigating the town planning process for residential architecture within Bayside. Depending on the property, considerations may include heritage and neighbourhood character, building height and setbacks, overlooking and privacy, significant vegetation, site coverage, permeability, private open space and other planning controls or overlays affecting the site. We investigate these requirements early so they can inform the architectural response rather than becoming an afterthought once a design has already been developed. Where a planning permit is required, Minett Studio can manage the architectural town planning process from initial site analysis and concept design through to preparation of the application, coordination with specialist consultants and responses to Council throughout the assessment process.
Architecture, Interiors & Landscape
We believe the most successful homes are designed as a complete environment. Minett Studio provides architecture, interior design and landscape design as an integrated service, allowing the building, interiors and garden to develop together. Our interior design service extends from spatial planning through to kitchens, bathrooms, bespoke joinery, lighting, stone, flooring, fixtures, fittings, furniture and material selections. Externally, gardens, courtyards, swimming pools and outdoor entertaining spaces are considered as extensions of the architecture, creating strong visual and physical connections between inside and outside. This whole-of-home approach creates a consistent architectural language and allows decisions to be considered together from the beginning.
Pre-Purchase Architectural Advice
Finding the perfect property in Brighton can be difficult, and a house does not necessarily need to tick every box at the time of purchase.
Sometimes a relatively modest renovation or extension can unlock the potential of an otherwise excellent property. Minett Studio can provide early architectural advice for clients considering purchasing a home to renovate. We can assess the existing property, identify potential opportunities and constraints, discuss what alterations may be possible and provide initial guidance around the likely scale of construction budget required. Understanding this potential before purchasing can help clients make a more informed decision about whether a property can ultimately become the home they are looking for.
Considering Building or Renovating in Brighton?
If you love your location but don’t love your home, it may be time to explore what is possible.
Whether you are considering a substantial renovation, contemporary extension, new home or simply want to understand the potential of an existing property, an initial architectural conversation can help establish the opportunities, constraints and likely pathway forward.
Minett Studio offers a complimentary initial design consultation to discuss your property, your ideas and how your home could better suit the way you want to live.
Minett Studio — Architecture · Interiors · Landscape
The City of Bayside is a local government area in Victoria, Australia. It is within the southern suburbs of Melbourne. It has an area of 36 square kilometres and in 2018 had a population of 105,718 people