
• PORTFOLIO
    • Residential
    • Interiors
    • Workplace
    • Multi Residential
  • Services
    • Process
    • Services
  • About
    • ABOUT US | Testimonials
    • Principal Architect
  • News
  • Contact

Project Description

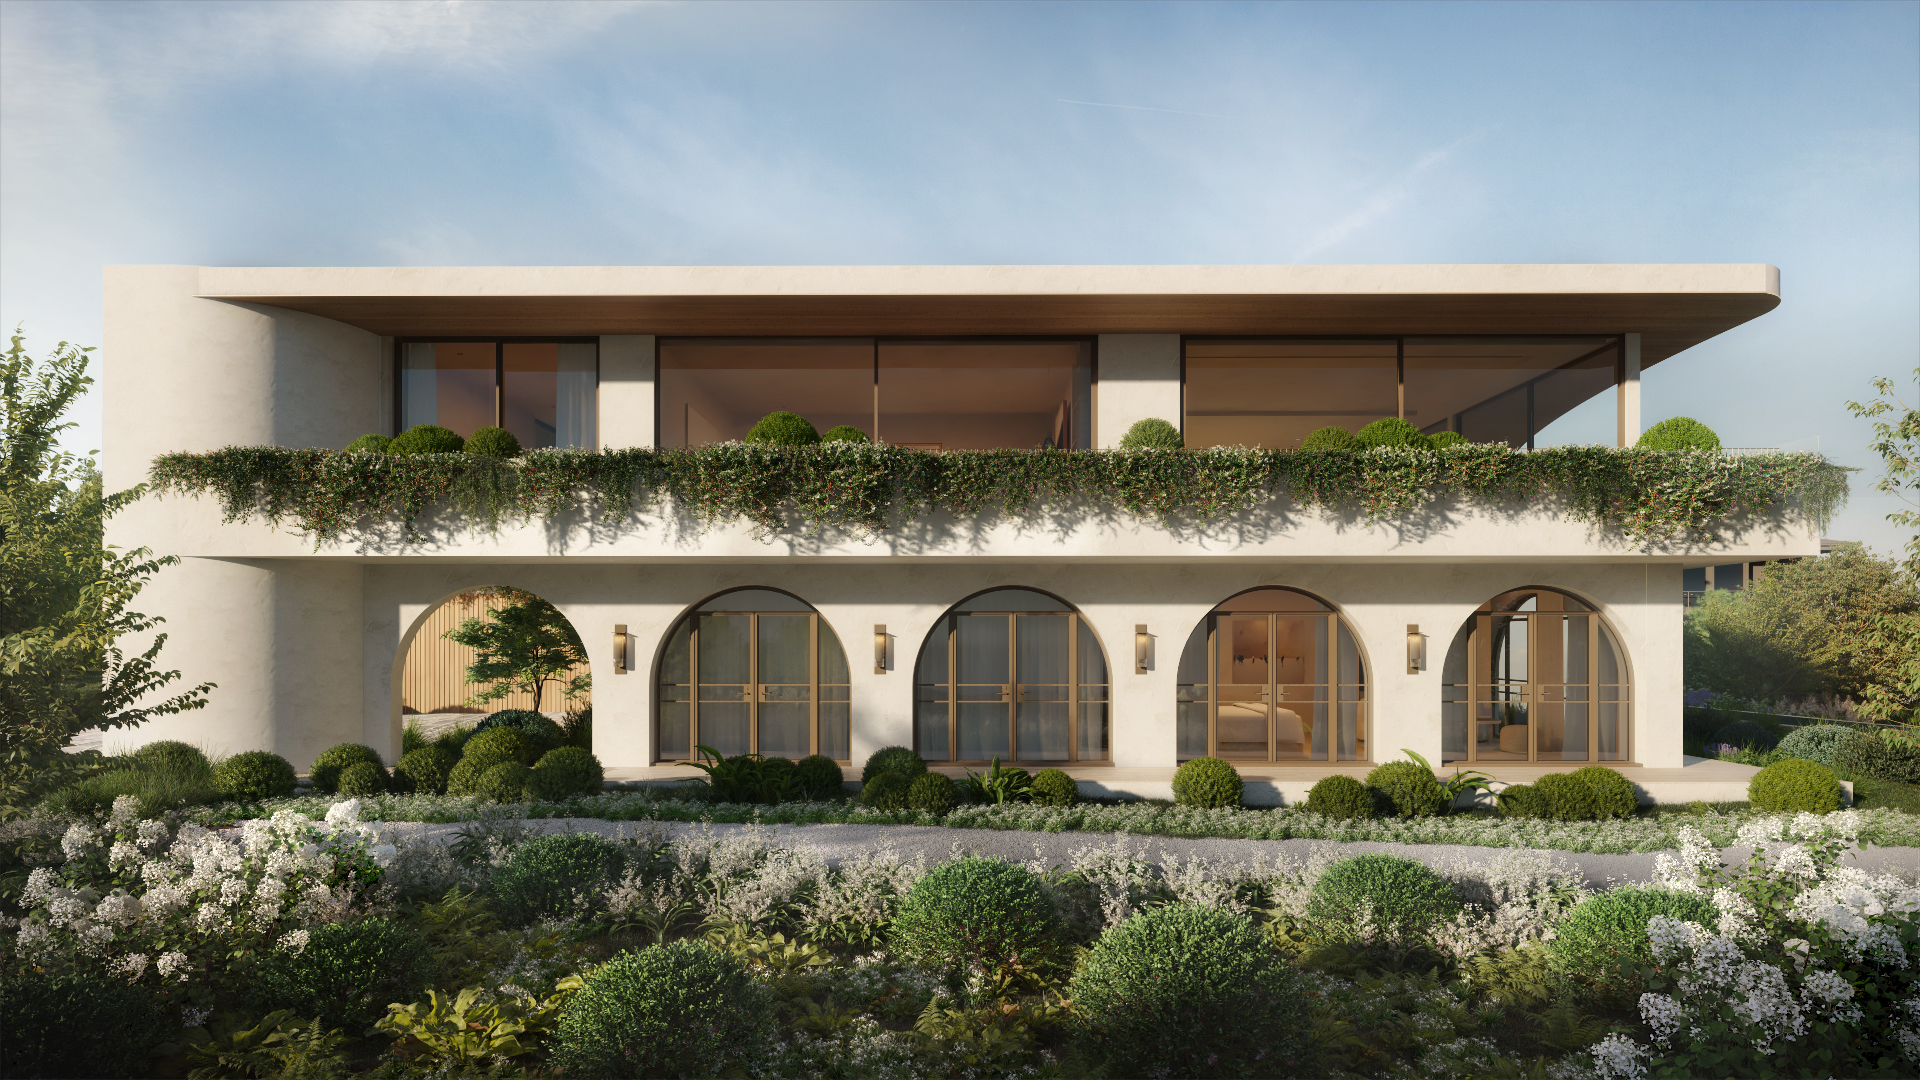
Casa Kunyung is a stunning Modern Mediterranean home, drawing inspiration from the serene beauty of Lake Como and the Amalfi Coast, as well as the client’s Italian heritage. Perched dramatically on a cliffside, the home boasts sweeping 270-degree views of Port Phillip Bay, stretching from the yacht club to the north, all the way to the city skyline.

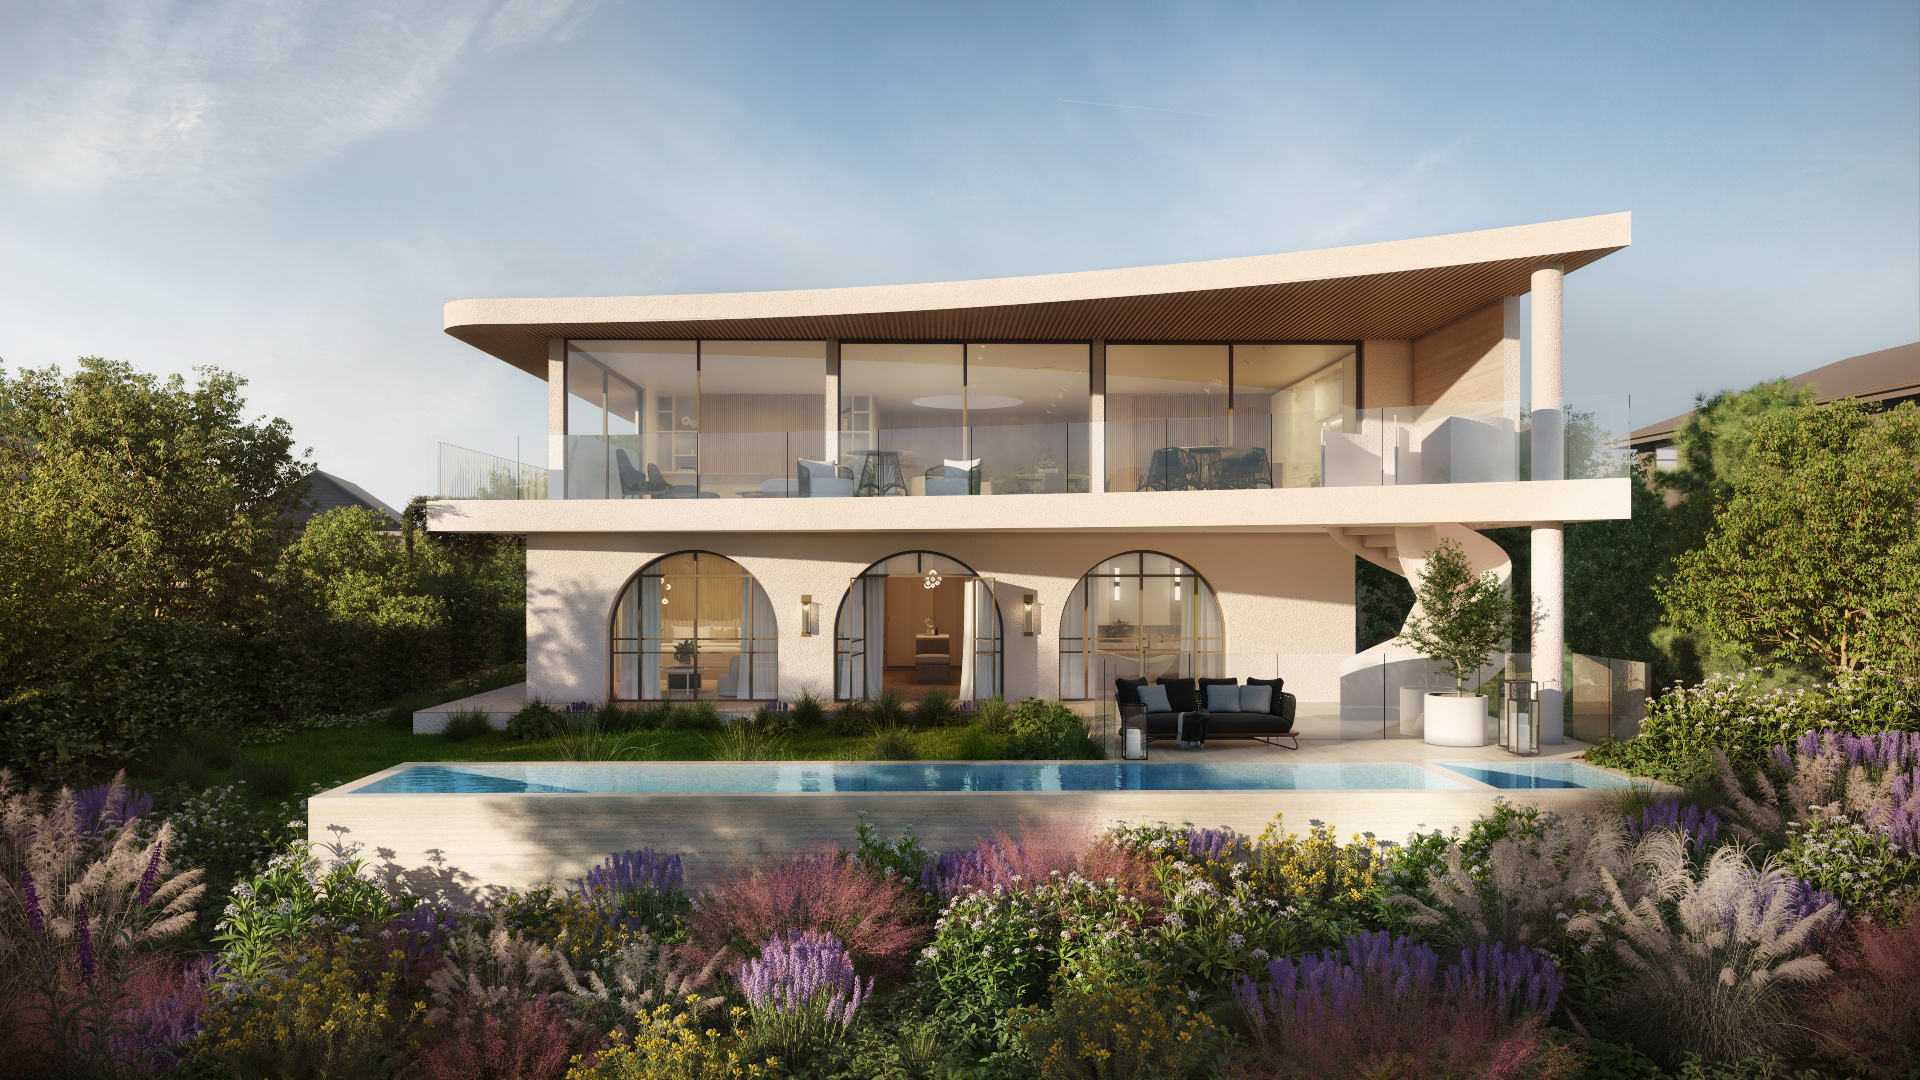
The design embraces reverse living principles, with the open-plan living, dining, and kitchen areas strategically placed on the first floor to maximize the breathtaking vistas. These spaces extend seamlessly to a partially roofed alfresco terrace and wraparound balcony, offering an ideal indoor-outdoor connection, enhanced by screening planter boxes.

Oriented to the north, the home is bathed in natural light, with full-height windows that flood the interiors and warm the concrete thermal mass floors. The master wing, thoughtfully positioned on the ground floor, provides direct access to the lush rear garden, swimming pool, and private beach access — perfect for morning strolls with the family’s beloved pets.

Every detail in Casa Kunyung has been meticulously crafted to ensure maximum storage, effortless living, and a smooth flow throughout the home. The interiors are a rich blend of natural materials, including travertine, French oak, polished plaster, and an array of luxurious marbles in various tones and textures. Delicate accents of brass and bronze punctuate each space, catching and reflecting sunlight across the surfaces.

Designed with glamour, sophistication, and understated opulence, Casa Kunyung is a sanctuary from the busy world — a personal resort where family and friends can retreat, relax, and enjoy the ultimate escape.
project info

Location : Category : Photographer : Project Stage : Budget : Type :

Project Description

Casa Kunyung is a stunning Modern Mediterranean home, drawing inspiration from the serene beauty of Lake Como and the Amalfi Coast, as well as the client’s Italian heritage. Perched dramatically on a cliffside, the home boasts sweeping 270-degree views of Port Phillip Bay, stretching from the yacht club to the north, all the way to the city skyline.

The design embraces reverse living principles, with the open-plan living, dining, and kitchen areas strategically placed on the first floor to maximize the breathtaking vistas. These spaces extend seamlessly to a partially roofed alfresco terrace and wraparound balcony, offering an ideal indoor-outdoor connection, enhanced by screening planter boxes.

Oriented to the north, the home is bathed in natural light, with full-height windows that flood the interiors and warm the concrete thermal mass floors. The master wing, thoughtfully positioned on the ground floor, provides direct access to the lush rear garden, swimming pool, and private beach access — perfect for morning strolls with the family’s beloved pets.

Every detail in Casa Kunyung has been meticulously crafted to ensure maximum storage, effortless living, and a smooth flow throughout the home. The interiors are a rich blend of natural materials, including travertine, French oak, polished plaster, and an array of luxurious marbles in various tones and textures. Delicate accents of brass and bronze punctuate each space, catching and reflecting sunlight across the surfaces.

Designed with glamour, sophistication, and understated opulence, Casa Kunyung is a sanctuary from the busy world — a personal resort where family and friends can retreat, relax, and enjoy the ultimate escape.
project info

Location : Category : Photographer : Project Stage : Type :

Project Description

Casa Kunyung is a stunning Modern Mediterranean home, drawing inspiration from the serene beauty of Lake Como and the Amalfi Coast, as well as the client’s Italian heritage. Perched dramatically on a cliffside, the home boasts sweeping 270-degree views of Port Phillip Bay, stretching from the yacht club to the north, all the way to the city skyline.

The design embraces reverse living principles, with the open-plan living, dining, and kitchen areas strategically placed on the first floor to maximize the breathtaking vistas. These spaces extend seamlessly to a partially roofed alfresco terrace and wraparound balcony, offering an ideal indoor-outdoor connection, enhanced by screening planter boxes.

Oriented to the north, the home is bathed in natural light, with full-height windows that flood the interiors and warm the concrete thermal mass floors. The master wing, thoughtfully positioned on the ground floor, provides direct access to the lush rear garden, swimming pool, and private beach access — perfect for morning strolls with the family’s beloved pets.

Every detail in Casa Kunyung has been meticulously crafted to ensure maximum storage, effortless living, and a smooth flow throughout the home. The interiors are a rich blend of natural materials, including travertine, French oak, polished plaster, and an array of luxurious marbles in various tones and textures. Delicate accents of brass and bronze punctuate each space, catching and reflecting sunlight across the surfaces.

Designed with glamour, sophistication, and understated opulence, Casa Kunyung is a sanctuary from the busy world — a personal resort where family and friends can retreat, relax, and enjoy the ultimate escape.

project info

Location : Category : Photographer : Project Stage : Budget : Type :

Project Description

Casa Kunyung is a stunning Modern Mediterranean home, drawing inspiration from the serene beauty of Lake Como and the Amalfi Coast, as well as the client’s Italian heritage. Perched dramatically on a cliffside, the home boasts sweeping 270-degree views of Port Phillip Bay, stretching from the yacht club to the north, all the way to the city skyline.

The design embraces reverse living principles, with the open-plan living, dining, and kitchen areas strategically placed on the first floor to maximize the breathtaking vistas. These spaces extend seamlessly to a partially roofed alfresco terrace and wraparound balcony, offering an ideal indoor-outdoor connection, enhanced by screening planter boxes.

Oriented to the north, the home is bathed in natural light, with full-height windows that flood the interiors and warm the concrete thermal mass floors. The master wing, thoughtfully positioned on the ground floor, provides direct access to the lush rear garden, swimming pool, and private beach access — perfect for morning strolls with the family’s beloved pets.

Every detail in Casa Kunyung has been meticulously crafted to ensure maximum storage, effortless living, and a smooth flow throughout the home. The interiors are a rich blend of natural materials, including travertine, French oak, polished plaster, and an array of luxurious marbles in various tones and textures. Delicate accents of brass and bronze punctuate each space, catching and reflecting sunlight across the surfaces.

Designed with glamour, sophistication, and understated opulence, Casa Kunyung is a sanctuary from the busy world — a personal resort where family and friends can retreat, relax, and enjoy the ultimate escape.
project info

Location : Category : Photographer : Project Stage : Budget : Type :

Project Description

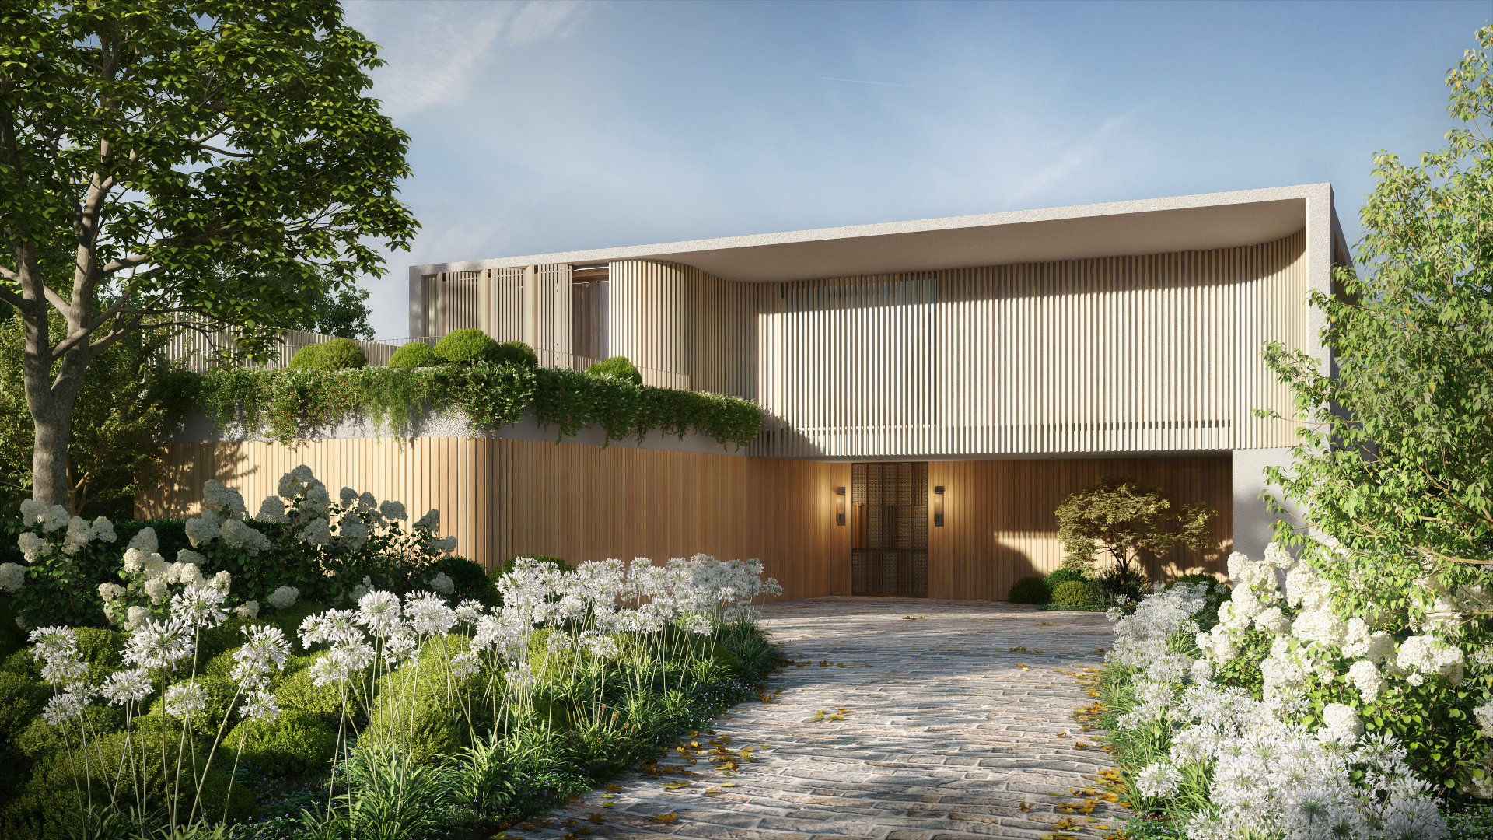
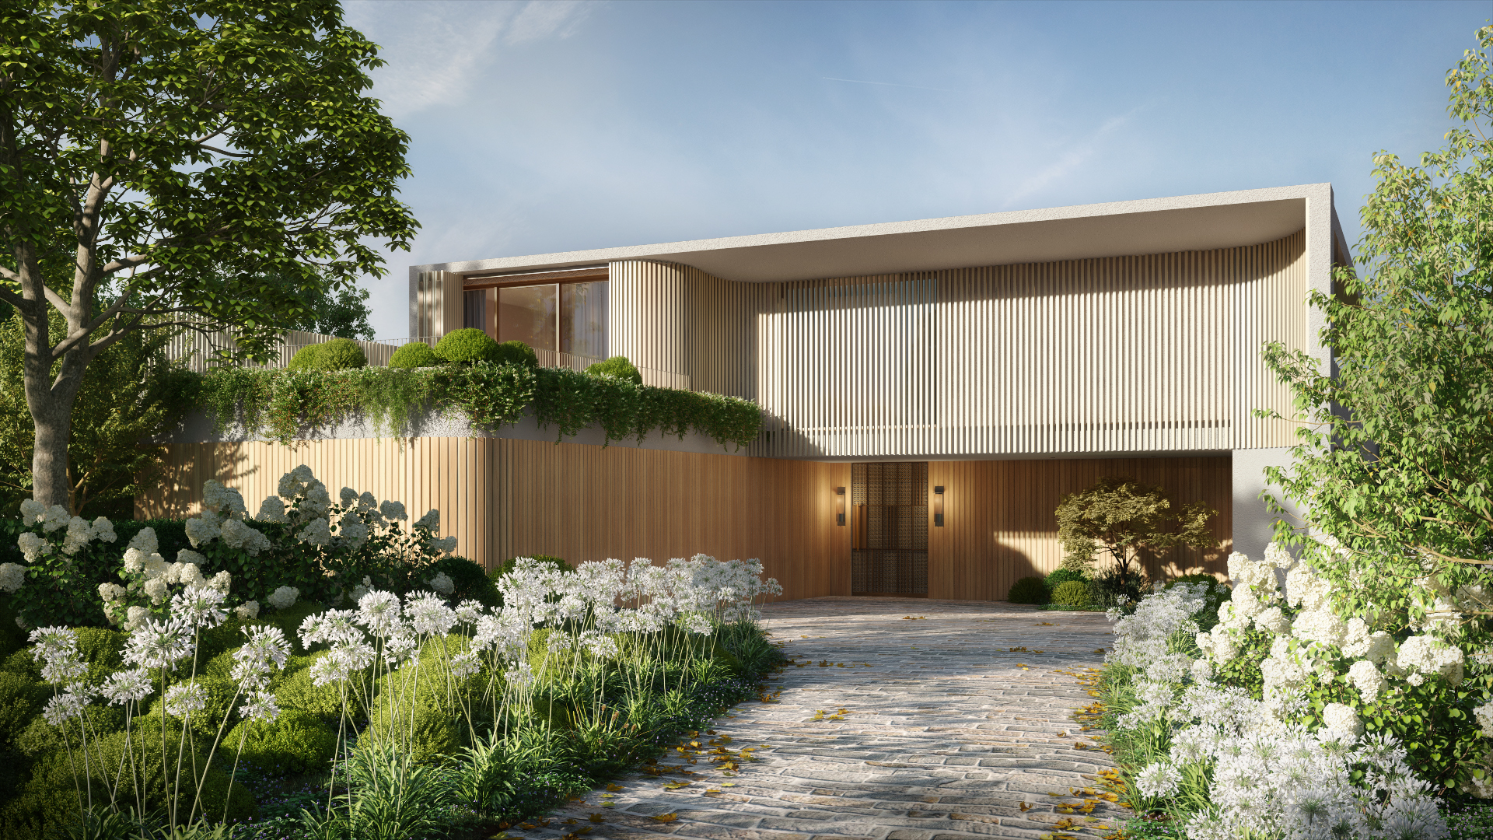
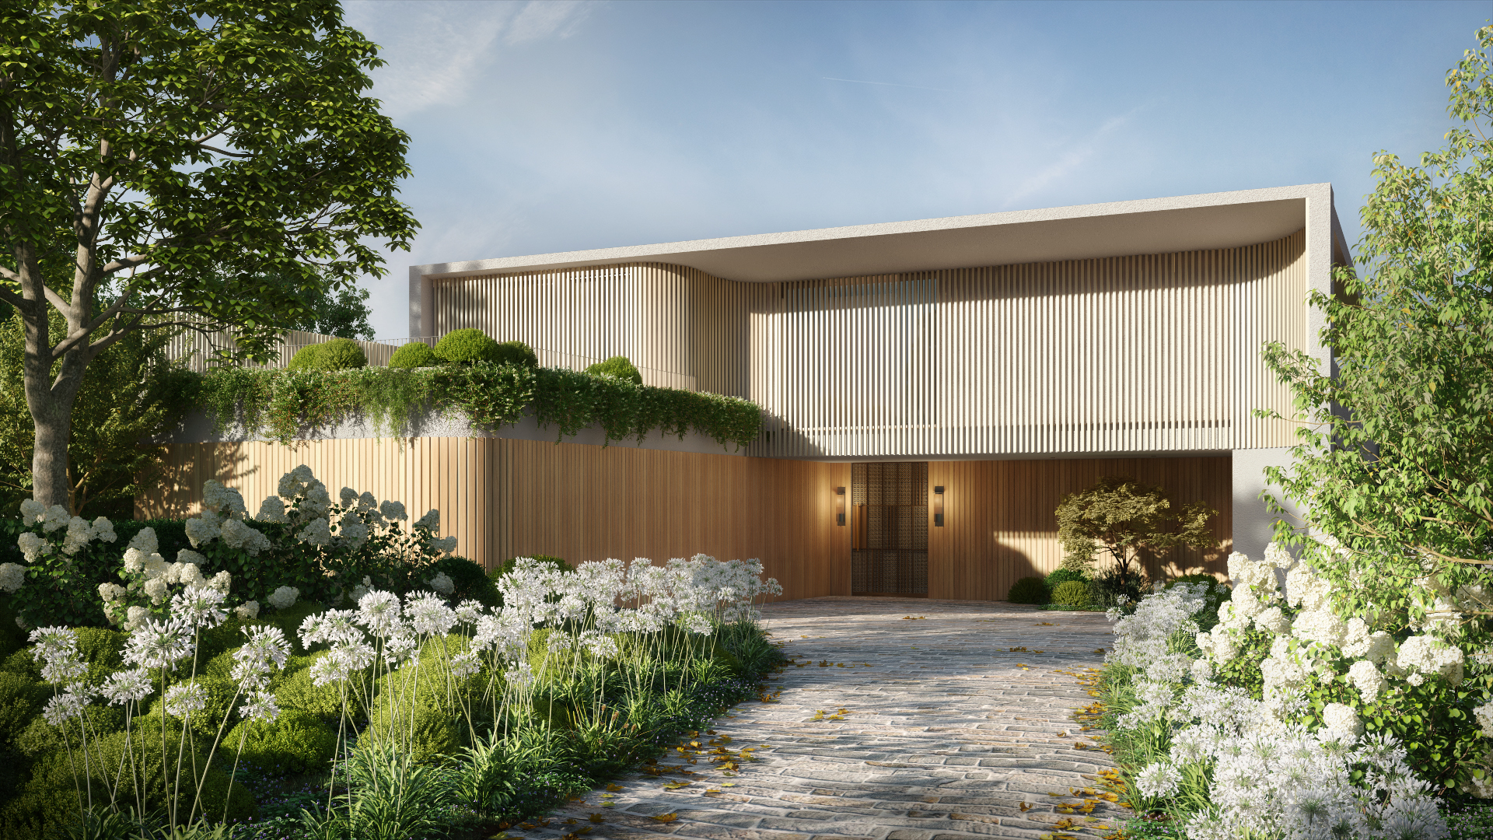
This design was the original facade which was changed during the town planning phase as the front guest bedroom blocked views from a neighboring Kitchen window which we originally considered to be secondary and not a protected View. The council had other ideas and we pivoted to design a new streamlined front facade which incorporated a large rooftop terrace on top of the ground floor garage. By changing the front facade and floorplan and shifting the bedroom to the northern facade we were able to get councils full support and a NOD was issued.

Casa Kunyung is a stunning Modern Mediterranean home, drawing inspiration from the serene beauty of Lake Como and the Amalfi Coast, as well as the client’s Italian heritage. Perched dramatically on a cliffside, the home boasts sweeping 270-degree views of Port Phillip Bay, stretching from the yacht club to the north, all the way to the city skyline.

The design embraces reverse living principles, with the open-plan living, dining, and kitchen areas strategically placed on the first floor to maximize the breathtaking vistas. These spaces extend seamlessly to a partially roofed alfresco terrace and wraparound balcony, offering an ideal indoor-outdoor connection, enhanced by screening planter boxes.

Oriented to the north, the home is bathed in natural light, with full-height windows that flood the interiors and warm the concrete thermal mass floors. The master wing, thoughtfully positioned on the ground floor, provides direct access to the lush rear garden, swimming pool, and private beach access — perfect for morning strolls with the family’s beloved pets.

Every detail in Casa Kunyung has been meticulously crafted to ensure maximum storage, effortless living, and a smooth flow throughout the home. The interiors are a rich blend of natural materials, including travertine, French oak, polished plaster, and an array of luxurious marbles in various tones and textures. Delicate accents of brass and bronze punctuate each space, catching and reflecting sunlight across the surfaces.

Designed with glamour, sophistication, and understated opulence, Casa Kunyung is a sanctuary from the busy world — a personal resort where family and friends can retreat, relax, and enjoy the ultimate escape.

project info

Location : Category : Photographer : Project Stage : Budget : Type :

Project Description

Casa Kunyung is a stunning Modern Mediterranean home, drawing inspiration from the serene beauty of Lake Como and the Amalfi Coast, as well as the client’s Italian heritage. Perched dramatically on a cliffside, the home boasts sweeping 270-degree views of Port Phillip Bay, stretching from the yacht club to the north, all the way to the city skyline.

The design embraces reverse living principles, with the open-plan living, dining, and kitchen areas strategically placed on the first floor to maximize the breathtaking vistas. These spaces extend seamlessly to a partially roofed alfresco terrace and wraparound balcony, offering an ideal indoor-outdoor connection, enhanced by screening planter boxes.

Oriented to the north, the home is bathed in natural light, with full-height windows that flood the interiors and warm the concrete thermal mass floors. The master wing, thoughtfully positioned on the ground floor, provides direct access to the lush rear garden, swimming pool, and private beach access — perfect for morning strolls with the family’s beloved pets.

Every detail in Casa Kunyung has been meticulously crafted to ensure maximum storage, effortless living, and a smooth flow throughout the home. The interiors are a rich blend of natural materials, including travertine, French oak, polished plaster, and an array of luxurious marbles in various tones and textures. Delicate accents of brass and bronze punctuate each space, catching and reflecting sunlight across the surfaces.

Designed with glamour, sophistication, and understated opulence, Casa Kunyung is a sanctuary from the busy world — a personal resort where family and friends can retreat, relax, and enjoy the ultimate escape.

project info

Location : Category : Photographer : Project Stage : Budget : Type :
Previous Next
 

2026 © Minett Studio Pty Ltd

SITEMAP | PRIVACY POLICY